Built to drawings
Fabrication starts from approved details, field dimensions, and project specifications.
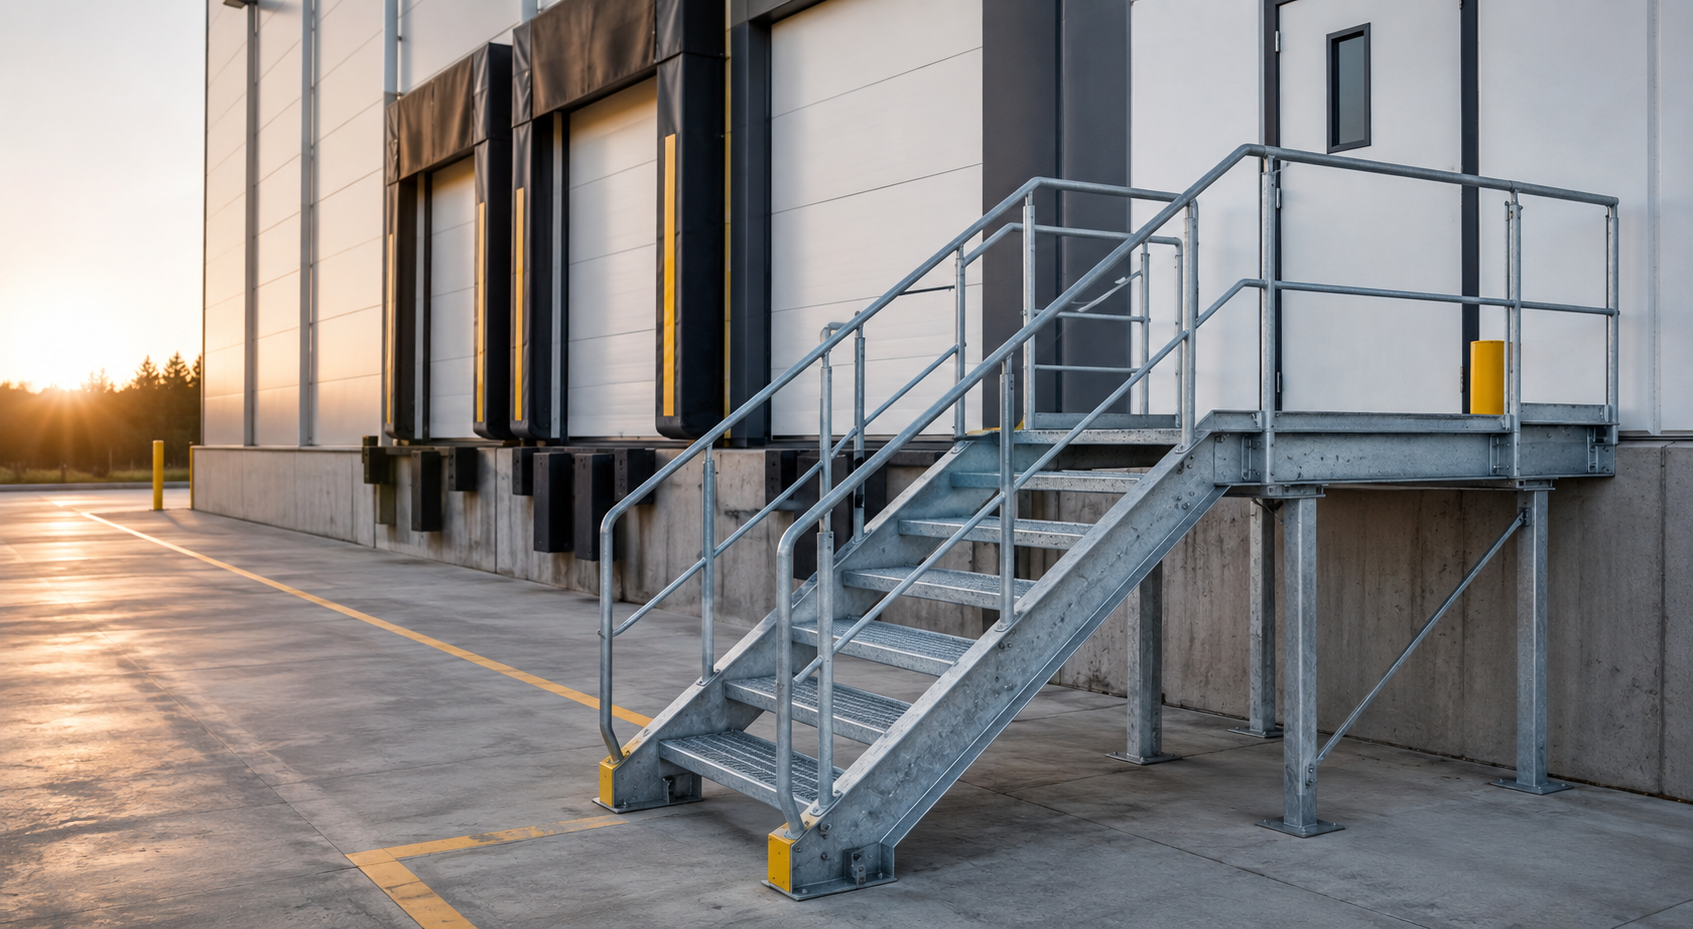
Custom steel loading dock stair systems fabricated around your rise, landing dimensions, rail needs, finish, delivery date, and jobsite requirements.
Built To Spec
Every quote starts with the required rise, landing size, clear stair width, rail layout, finish, and project drawings so the package matches the field condition.
Fast Delivery Path
Repeatable dock stair layouts, clear submittal needs, and shop-focused fabrication help move pricing, approval, and production without dragging the schedule.
Fabricator Accountability
A steel shop that understands stairs, rails, plates, embeds, coatings, delivery sequencing, and coordination with the larger warehouse scope.
Fabrication starts from approved details, field dimensions, and project specifications.
The quote flow asks for desired delivery date and location from the start.
Primed, galvanized, or advise-me finish choices are captured before pricing.
Systems
The site is built around the buying language warehouse GCs, owners, and facility managers use when they need loading dock stairs quoted quickly and accurately.
Quote requests ask for landing width and landing depth, not a vague stair description.
Required stair height, dock elevation, and preferred stair width are captured up front.
Stringers, treads, rails, guardrails, posts, toe plate, base plates, and finish are framed as one coordinated scope.
Local delivery or freight coordination can be planned around jobsite receiving and schedule needs.
Technical info
This gives warehouse buyers a useful checklist and gives search engines clear, relevant content around industrial stair fabrication.
| Primary use | Warehouse dock access, service-door access, exterior industrial stairs, maintenance stairs, and replacement dock stair packages. |
|---|---|
| Common inputs | Finished floor elevation, dock height, clear landing width and depth, stair clear width, site constraints, door swing, slab condition, and finish. |
| Landing options | Square or rectangular platforms sized to the opening, traffic path, guardrail layout, and project detail requirements. |
| Stair construction | Shop-fabricated steel stringers with grating, checker plate, or specified tread assemblies as required by the project. |
| Rails and guards | Handrails, guardrails, returns, posts, toe plate, and pickets or infill when shown, specified, or required by the approved design. |
| Finish options | Shop primer for protected or paint-ready work; hot-dip galvanizing for exterior dock stairs and corrosive or exposed environments. |
| Engineering and code | Fabricated to approved drawings and project specifications. Final code path, loads, and sealed calculations should be confirmed by the project team or engineer of record when required. |
| Delivery | Bundled for jobsite receiving, local delivery, or freight coordination based on quantity, destination, and project schedule. |
Quote sheet
A buyer can request pricing for one stair or a warehouse-wide package without guessing which measurements matter.
Fabrication process
The process copy is written to build trust with general contractors and facility teams while keeping scope responsibility clear.
01
Provide landing width and depth, required stair height or dock elevation, quantity, location, finish, and any plans or sketches.
02
We verify the intended use, rail requirements, finish, delivery needs, and any exclusions before pricing the stair package.
03
The stair, landing, rail, base plate, and connection details are built around the approved dimensions and project requirements.
04
Packages are prepared for local delivery or coordinated shipping so warehouse projects can keep moving in the field.
Industries served
The site targets the projects most likely to need repeatable dock stair packages, replacement stairs, and fast miscellaneous steel coordination.
Service area
Texas-based steel fabrication with coordinated shipping for warehouse and industrial projects across the United States.
North Texas and regional warehouse projects can coordinate fabrication, pickup, or delivery details directly.
Stair packages can be prepared for jobsite receiving when shipping outside the local service area.
Repeat dock stair packages can be quoted for rollouts, phased work, or multiple industrial buildings.
SEO architecture
Each page has its own title, meta description, H1, internal links, and supporting copy, so the site can grow search visibility over time instead of relying on one overloaded home page.
Built-to-spec loading dock stairs for warehouse and industrial buildings. Capture rise, landing size, finish, quantity, project location, and delivery timing.
View pageWarehouse stairs and dock access stair systems for distribution centers, fulfillment buildings, truck terminals, and industrial facilities.
View pageCustom industrial stairs fabricated for warehouse, manufacturing, logistics, service-yard, and plant access needs with primed or galvanized finishes.
View pageDock access stairs for warehouse facilities, loading docks, service doors, and industrial pedestrian routes. Built to project dimensions and finish requirements.
View pageGalvanized loading dock stairs for exterior warehouse docks and exposed industrial access. Request pricing with rise, landing size, quantity, and delivery details.
View pageCustom steel stairs fabricated for warehouse dock access, industrial facilities, replacement stairs, platforms, rails, and project-specific finish requirements.
View pageFAQ
Short answers that help GCs, owners, and facility managers decide what to send and what to clarify.
At minimum, send the required stair height or dock elevation, landing width and depth, preferred stair width, quantity, project location, finish, and desired delivery date. Plans, photos, or sketches help confirm rails, clearances, anchor conditions, and door swing.
Yes. The quote sheet captures primed and galvanized finish choices. Galvanizing is often preferred for exterior loading dock stairs, while primer may fit paint-ready or protected conditions.
Yes. Replacement stairs can be quoted from field dimensions, photos, and site constraints. The more exact the rise, landing size, and attachment condition, the cleaner the quote can be.
Installation can be reviewed by project location and scope. The site copy keeps fabrication and delivery clear, then lets the quote request identify whether field installation is needed.
Yes. The site is written for Texas-based fabrication with nationwide shipping coordination for warehouse and industrial projects.
The stair package should be fabricated to the approved project drawings, specifications, and applicable code requirements. Local AHJ requirements, stamped calculations, and final code responsibility should be confirmed by the project team when required.
Ready to price the stair package?
The cleaner the input, the faster the quote path. Attach drawings, sketches, or photos when the field condition needs review.